
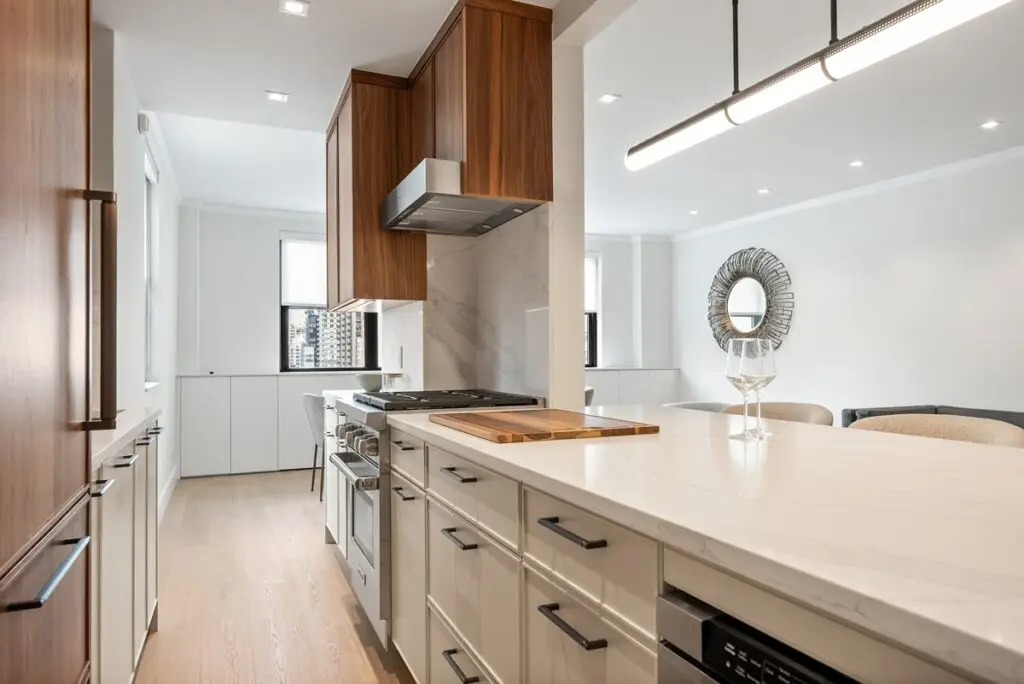
In short: Navigate co-op renovation rules in nyc with ease. Alteration agreements, wet-over-dry boundaries, work hour restrictions, and managing agent sign-offs.
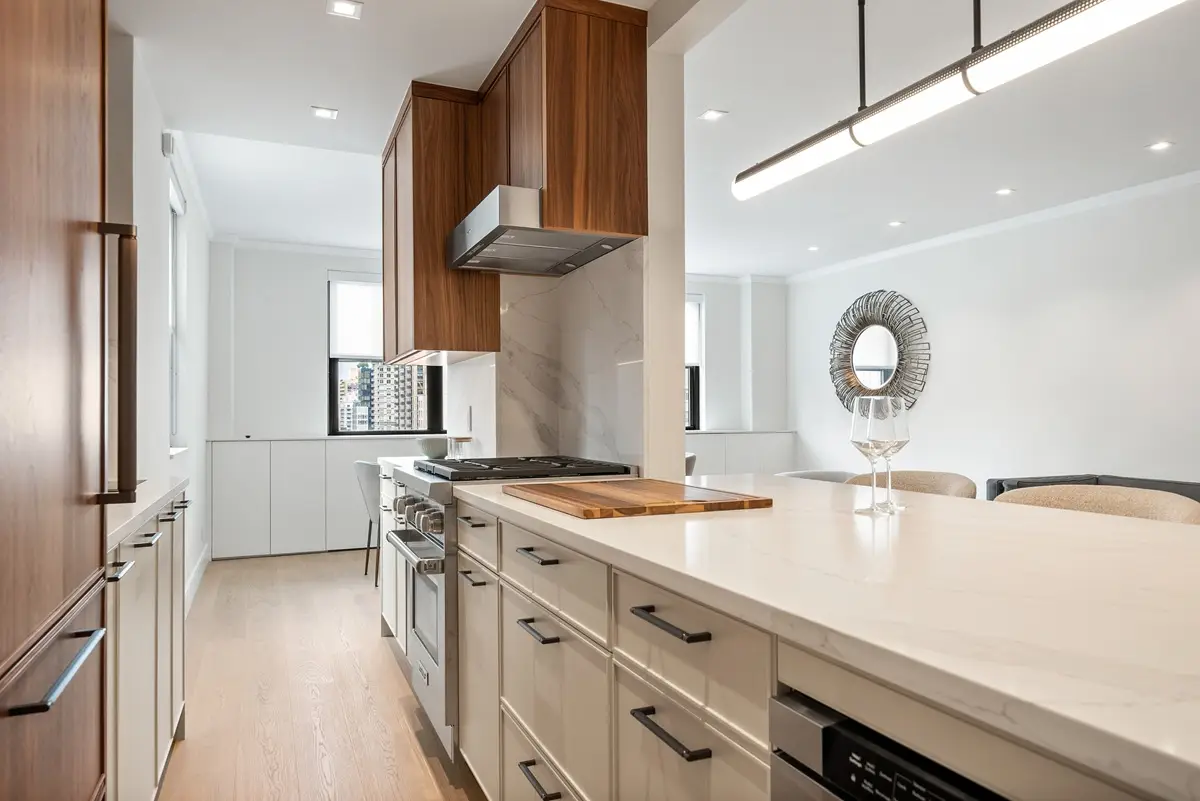
Co-op renovation rules in nyc: what this guide covers
Renovating an apartment in New York City is an exciting endeavor, but it comes with a unique set of challenges that suburban homeowners rarely face. Before a single sledgehammer swings, navigating the maze of building board approvals, alteration agreements, and city regulations is essential for a smooth project.
1. The Alteration Agreement: Your Project’s Rulebook
Every co-op and condominium building in Manhattan, Brooklyn, and Queens operates under an Alteration Agreement. This legally binding document outlines exactly what you can and cannot do during your remodel. Typical stipulations include:
- Permitted Construction Hours: Most luxury NYC buildings strictly limit noisy work between 9:00 AM and 4:00 PM on weekdays, with zero construction permitted on weekends and legal holidays.
- Insurance Requirements: General contractors must carry substantial general liability insurance ($1M to $5M umbrella coverage) naming the building, managing agent, and unit owner as additionally insured.
- Security Deposits: Boards often require escrow deposits ranging from $5,000 to $25,000 to protect against common area damage or elevator overuse.
2. Navigating NYC Department of Buildings (DOB) Permits
While cosmetic updates like painting or replacing existing cabinetry may not require city filings, projects involving plumbing relocations, load-bearing partition removals, or gas-to-electric stove conversions require permits from the NYC Department of Buildings (DOB).
Working with a licensed design-build firm ensures that licensed architects and expediters submit architectural plans, obtain approvals, and pull necessary permits without stalling your project timeline.
3. Elevator Reservations and Common Area Protection
In high-rise residential buildings, logistics are half the battle. Your contractor must coordinate freight elevator bookings well in advance for debris removal and material deliveries. Protective coverings on hallway floors, elevator cab pads, and negative air machines for dust suppression are standard requirements that Eastside Design & Build manages on every apartment remodel.
4. Why an Experienced Design-Build Partner is Crucial
At Eastside Design & Build, our decades of experience in New York City ensure that your alteration package is prepared meticulously the first time, preventing months of back-and-forth reviews with building review architects. We take care of everything from board submission to punch-list completion, delivering breathtaking spaces with peace of mind.
Related reading
- Design-Build vs. Traditional Architect & Contractor in NYC: The Complete Renovation Guide
- NYC Penthouse & Terrace Renovation Guide: Structural Weight Limits, Rooftop Waterproofing & Outdoor Kitchens
- NYC Landmarks Preservation Commission (LPC) Renovation Guide: Permits, Timelines & Historic Districts
- Apartment Remodeling Services
Sources & further reading
Ready to Transform Your NYC Home?
Schedule a complimentary consultation with Eastside Design & Build to discuss your kitchen, bathroom, or full apartment renovation.
Free Consultation & Estimate