
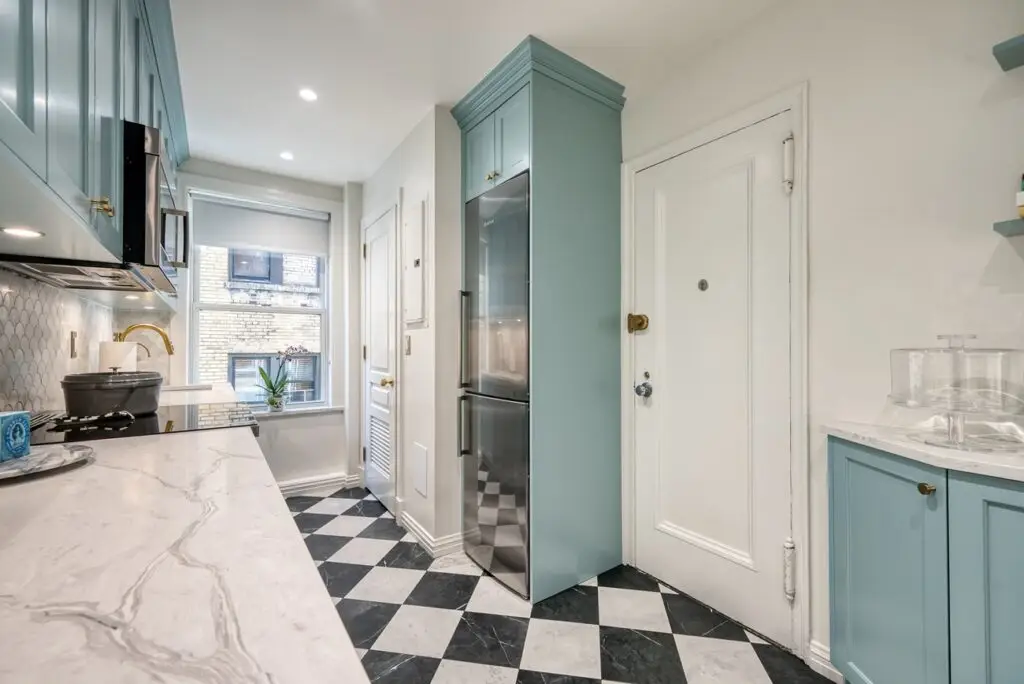
A galley kitchen remodel NYC homeowners ask us about is one of the most common projects we see, because the long, narrow galley layout is standard in pre-war co-ops and many post-war apartments across Manhattan and Brooklyn. The good news is that a galley is actually one of the most efficient kitchen shapes. With the right cabinetry, lighting, and appliance choices, a narrow kitchen can feel open, organized, and genuinely enjoyable to cook in.
Here are the design ideas that make the biggest difference, along with what to expect for cost and building approvals.
Why Galley Kitchens Are So Common in NYC
Older apartment buildings were designed with compact service kitchens set along a single wall or two parallel walls, close to the building’s plumbing risers. Because moving those risers is difficult, most galley kitchens stay in their original footprint. The goal of a good remodel is not to fight the shape, but to make every inch of it work harder.
Galley Kitchen Remodel NYC Layout Ideas
Respect the Work Aisle
An aisle of about 42 inches between counters is comfortable for one cook, and 48 inches works better if two people share the space. In tight apartments, even 36 inches can work if appliance doors are chosen carefully.
Group Tasks in Zones
Place the sink, dishwasher, and trash pull-out together for a cleanup zone, and keep the cooktop and prep space together on the opposite run or further down the same wall. This keeps traffic flowing and reduces back-and-forth steps.
Consider Opening One Side
If the wall between your galley and living room is not structural and doesn’t contain building risers, removing part of it can create a pass-through or a peninsula with seating. This change needs board approval and often a DOB filing, but it can transform a dark, closed kitchen. Learn more in our guide to open-concept living in NYC.
Storage Solutions That Make a Narrow Kitchen Work
- Cabinets to the ceiling. Running upper cabinets all the way up adds valuable storage for items you rarely use.
- Deep drawers instead of base doors. Drawers make pots, pans, and dishes easy to reach without crouching.
- Pull-out pantry. A 9- to 15-inch-wide pull-out next to the refrigerator holds a surprising amount of dry goods and spices.
- Corner and end solutions. Open shelves at the end of a run soften the look and give you a place for cookbooks or display pieces.
- Integrated rails. A wall rail system under the upper cabinets keeps utensils and spices off the counter.
Choosing Appliances for a Galley Kitchen
Appliance size has a big effect on how a galley feels. Consider these options:
- 24-inch appliances. European-sized ranges, dishwashers, and refrigerators free up valuable counter space.
- Counter-depth or panel-ready refrigerators. They sit flush with the cabinetry and make the aisle feel wider.
- Induction cooktops. Many NYC buildings restrict new gas work, and induction is safe, fast, and easy to clean, and it supports building goals under Local Law 97.
- Microwave drawers or combination ovens. Moving the microwave off the counter instantly creates more prep room.
Lighting and Color: Making a Galley Feel Bigger
Lighting is the most underrated part of a galley kitchen remodel. Many NYC kitchens have concrete slab ceilings, which limit recessed lighting, but slim surface-mounted LEDs, linear fixtures, and under-cabinet strip lighting can brighten the entire room. Light-colored cabinetry, a reflective backsplash, and a continuous countertop material all help the eye travel the full length of the space.
Handleless or slim-profile hardware also keeps the narrow aisle clear and reduces visual clutter.
Common Galley Kitchen Mistakes to Avoid
- Doors that collide. A dishwasher door that blocks the oven or refrigerator turns a narrow aisle into a daily frustration. Check every swing on the plan before ordering.
- Too little landing space. Leave at least 15 inches of counter beside the refrigerator and on one side of the cooktop so hot pans and groceries have somewhere to go.
- Dark finishes everywhere. Deep colors can look elegant, but in a windowless galley they absorb light. Use them on lower cabinets and keep uppers lighter.
- Ignoring ventilation. Many NYC galley kitchens cannot vent outdoors. A quality recirculating hood with charcoal filters, paired with induction, keeps smells under control.
- Skipping the outlet plan. Small appliances live on the counter in compact kitchens, so plan outlets, including a few inside an appliance garage, before the walls are closed.
How Much Does a Galley Kitchen Remodel Cost in NYC?
Because galley kitchens are small, they are often more affordable than larger kitchens, but fixed costs such as building fees, permits, and protection still apply. Most galley kitchen remodels in NYC fall between $45,000 and $95,000, depending on cabinetry, appliances, and whether walls are opened. For a full breakdown of pricing factors, see our NYC kitchen renovation cost guide.
Building Approvals for a Galley Kitchen Remodel
Replacing cabinets and counters usually requires only building approval through an alteration agreement. Opening walls, relocating the sink, or upgrading electrical service often requires architect-stamped drawings and a permit from the NYC Department of Buildings. Planning these steps early keeps your schedule realistic.
Bring Your Galley Kitchen to Life
A narrow kitchen does not have to feel cramped. With thoughtful design, a galley can become the most efficient room in your home. See our completed projects on the kitchen renovation page, and book a free consultation and estimate to start planning your galley kitchen remodel with Eastside Design & Build.
Frequently Asked Questions
How much does a galley kitchen remodel cost in NYC?
Most galley kitchen remodels in NYC cost between $45,000 and $95,000 in 2026, depending on cabinetry quality, appliance choices, and whether any walls are removed.
Can I open up a galley kitchen in my NYC apartment?
Often, yes, if the wall is not load-bearing and does not contain plumbing or gas risers. You will need board approval and typically a DOB permit with architect-stamped drawings.
What is the best layout for a narrow kitchen?
A two-wall galley with a clear aisle of 36 to 48 inches is highly efficient. Grouping cleanup and cooking zones and using 24-inch appliances makes a narrow kitchen work better.
How do I make a galley kitchen look bigger?
Use light cabinetry, continuous countertops, under-cabinet lighting, flush panel-ready appliances, and slim hardware. Running cabinets to the ceiling also draws the eye upward.
Ready to Transform Your NYC Home?
Schedule a complimentary consultation with Eastside Design & Build to discuss your kitchen, bathroom, or full apartment renovation.
Free Consultation & Estimate