

Embarking on kitchen remodeling in nyc requires a strategic balance between high-end architectural aesthetics, structural integrity, and the intricate regulatory standards unique to New York City real estate. Whether upgrading a classic pre-war co-op along the Upper East Side, revitalizing a historic Brooklyn townhouse, or reconfiguring a luxury Manhattan flat, executing kitchen remodeling in nyc with precision elevates your everyday quality of life while safeguarding substantial property equity.
At Eastside Design & Build, our integrated design-build methodology guides homeowners through every phase of planning, architectural approvals, and bespoke construction. In this in-depth 2026 guide, we explore essential planning steps, city permitting mandates, cost parameters, and design trends that define successful kitchen remodeling in nyc across the boroughs.
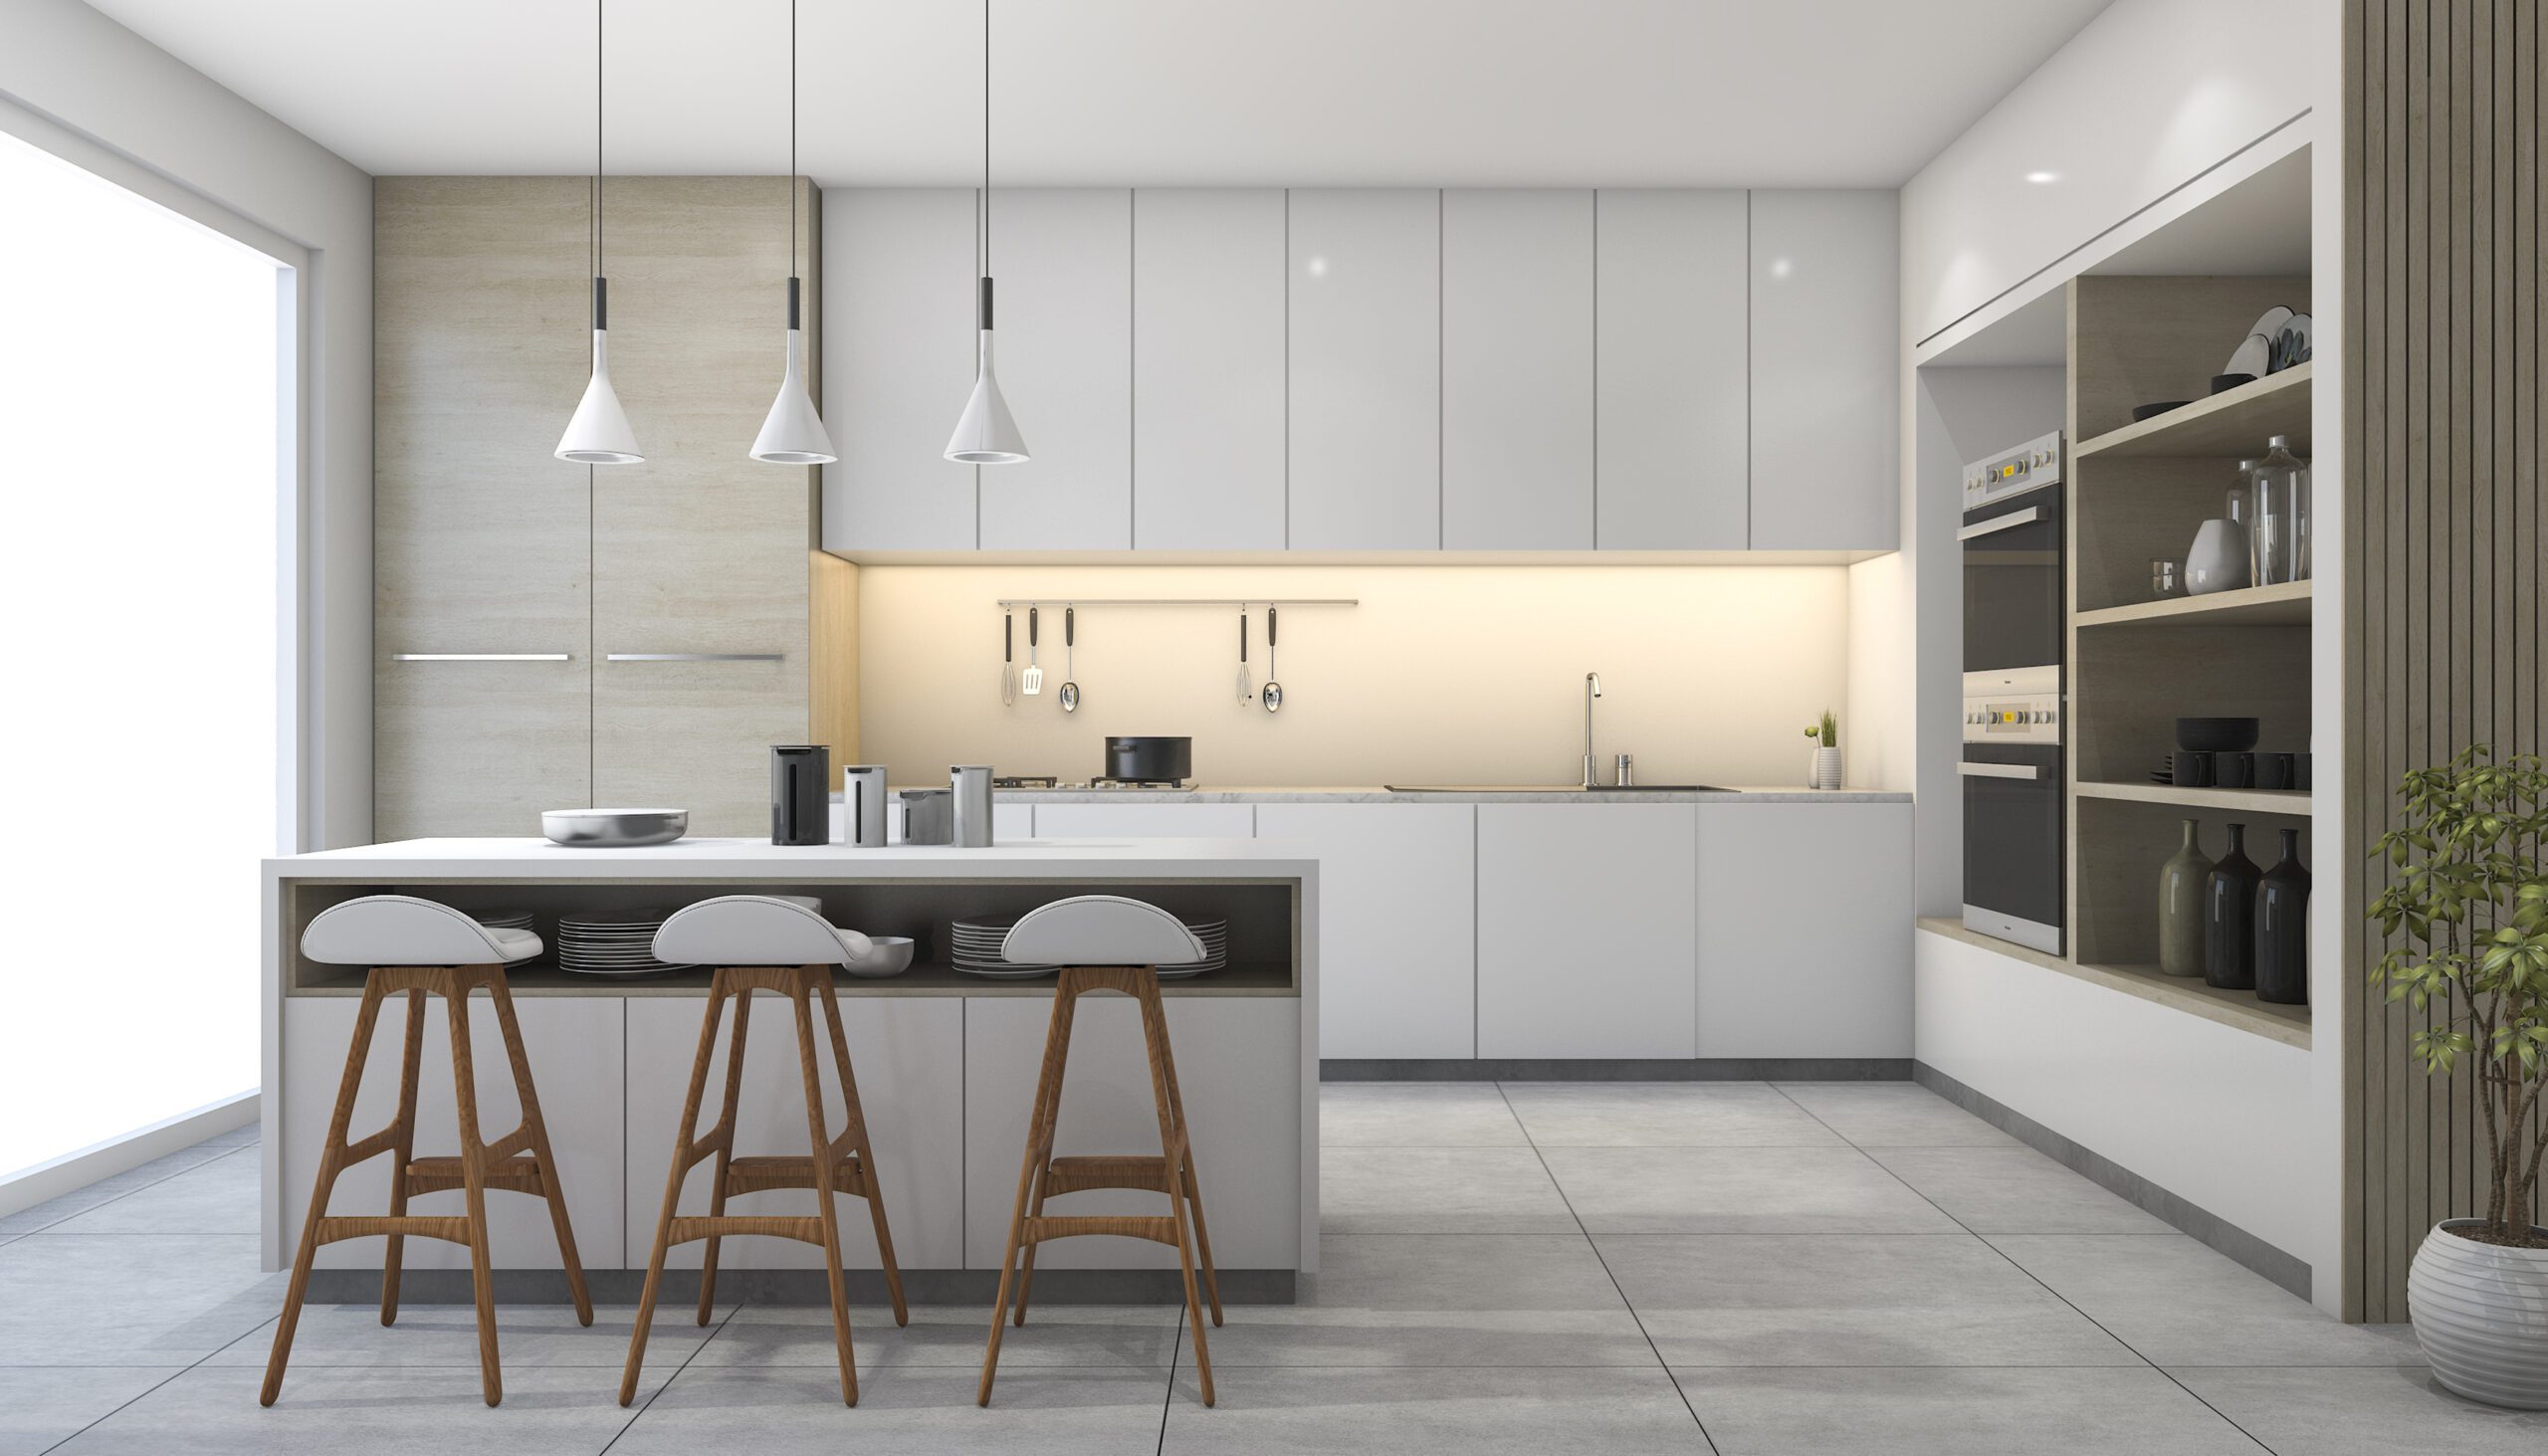
Comprehensive Foundations for Kitchen Remodeling In Nyc
Understanding the essential building blocks of kitchen remodeling in nyc allows property owners to make informed design, budgetary, and material decisions early in the process. From architectural spatial layouts to mechanical engineering coordination, every detail influences the long-term enjoyment and durability of your home.
Kitchen remodeling in NYC is a great way to enhance both the functionality and aesthetics of your home. With space often limited in New York City apartments, maximizing every square foot while incorporating modern design trends is essential. Whether you’re planning a minor upgrade or a complete renovation, understanding the latest trends and key considerations will help ensure a successful kitchen remodel.
Top Kitchen Remodeling Trends in NYC
Smart Space Utilization
New York City kitchens are often compact, making efficient use of space a priority. Many homeowners are opting for multi-functional designs, such as pull-out pantries, foldable countertops, and built-in seating. Custom cabinetry that extends to the ceiling helps maximize storage while maintaining a sleek, modern look.
Open-Concept Layouts
Removing walls to create an open-concept kitchen is a popular choice in NYC apartment renovations. This design trend enhances natural light, improves ventilation, and makes the kitchen feel more spacious. However, structural limitations in older buildings can make this a complex process, requiring professional expertise to ensure feasibility.
High-End, Durable Materials
Quality materials are a top priority for kitchen remodeling in NYC. Homeowners are investing in quartz countertops, custom wood cabinetry, and professional-grade stainless steel appliances. These materials not only add style but also improve durability and increase resale value.
Smart Kitchen Technology
Technology is transforming modern kitchens with smart appliances that enhance convenience and efficiency. Popular upgrades include voice-activated faucets, Wi-Fi-enabled ovens, and under-cabinet lighting controlled by smartphone apps. Integrating smart solutions can elevate both the functionality and value of your kitchen.
Statement Backsplashes and Bold Colors
While classic white kitchens remain timeless, many NYC homeowners are embracing bold design elements. Eye-catching backsplashes with geometric patterns, colorful cabinetry, and matte black fixtures are trending. These features add personality to the kitchen without compromising sophistication.
Must-Know Tips for Kitchen Remodeling in NYC
Understand Building and Permit Requirements
NYC kitchen remodeling projects often require approvals from co-op or condo boards, as well as permits from the NYC Department of Buildings for plumbing and electrical work. Working with a professional contractor who understands these regulations will help avoid delays and ensure compliance.
Set a Realistic Budget
Full Kitchen remodeling in NYC can range from $20,000 for basic renovations to over $100,000 for high-end custom projects. Budgeting properly for materials, labor, permits, and unexpected costs will help you avoid financial surprises. Allocating at least 10-15% of your budget for contingencies is recommended.
Work with Experienced Professionals
Hiring an experienced design-build firm like Eastside Design & Build ensures that your kitchen renovation is executed efficiently and in compliance with NYC regulations. Professionals can also help optimize space, source quality materials, and create a kitchen that aligns with your style and functional needs.
Plan for Temporary Disruptions
Since kitchen renovations can take anywhere from a few weeks to several months, preparing for temporary inconveniences is crucial. Setting up a small makeshift kitchen or arranging alternative meal plans will help minimize disruptions during the remodeling process.
Prioritize Storage and Functionality
A well-designed kitchen in NYC should balance aesthetics with functionality. Consider built-in storage solutions, pull-out shelving, and hidden appliances to keep the space organized. If possible, incorporating an island or peninsula can add extra counter space and storage without overcrowding the kitchen.
Conclusion
Kitchen remodeling in NYC is an exciting investment that can enhance your living space and increase property value. By incorporating the latest trends, understanding regulations, and working with experienced professionals like Eastside Design & Build, you can create a kitchen that is both stylish and functional. Whether you’re looking for a sleek, modern design or a timeless classic look, careful planning and expert guidance will help bring your vision to life.
NYC Permitting, Building Codes, and Co-op Protocols for Kitchen Remodeling In Nyc
Executing kitchen remodeling in nyc in New York City involves navigating distinct municipal jurisdictions and residential board regulations. Understanding these requirements prevents costly work-stoppages and compliance disputes:
1. Department of Buildings (DOB) and Alteration Types
Most substantive residential renovation projects require formal filings with the NYC Department of Buildings. Depending on whether your project alters load-bearing partitions, relocates plumbing risers, or redistributes electrical panels, your filings will generally fall under Alteration Type 2 (Alt-2) or minor work permits. Working with licensed architects and expeditors ensures full compliance with the 2022 NYC Building Code.
2. Landmarks Preservation Commission (LPC) Guidelines
If your property is located within a designated historic district—such as Greenwich Village, Brooklyn Heights, or the Upper West Side—or is an individual historic landmark, any exterior alterations, window replacements, or visible rooftop mechanical units require prior approval from the NYC Landmarks Preservation Commission. Our design team coordinates Certificate of Appropriateness filings to respect historic character while installing modern amenities.
3. Co-op and Condo Alteration Agreements
Unlike single-family suburban projects, apartment renovations must adhere to rigorous building alteration agreements. These contracts dictate permitted working hours (typically Monday through Friday, 9:00 AM to 5:00 PM), wet-over-dry restrictions (preventing bathrooms or laundry rooms from expanding above neighbor bedrooms), strict insurance indemnifications, and freight elevator reservations. Navigating these requirements smoothly is essential for maintaining harmonious neighbor relations during kitchen remodeling in nyc.
2026 Realistic Cost Benchmarks for Kitchen Remodeling In Nyc
Accurate budget forecasting is critical when planning kitchen remodeling in nyc. In New York City, material logistics, union freight rules, and meticulous trade craftsmanship represent key investments in lasting quality. Below is an overview of realistic 2026 investment benchmarks:
In addition to direct construction and finishing costs, we recommend homeowners budget a 10% to 15% contingency reserve. This safety cushion accommodates unforeseen pre-war pipe conditions, electrical riser modifications, or architectural revisions revealed once selective demolition begins.
Material Selection and Craftsmanship Standards in Kitchen Remodeling In Nyc
Selecting durable, high-performance materials is paramount in urban environments where renovations must endure daily high-traffic demands. Our design philosophy emphasizes materials that combine timeless visual beauty with low lifetime maintenance:
- Natural Hardwoods and Architectural Millwork: Engineered white oak or rift-sawn walnut delivers structural stability against seasonal humidity fluctuations in steam-heated pre-war buildings. Custom built-in cabinetry maximizes vertical wall space without consuming valuable square footage.
- Luxury Natural Stone and Engineered Quartz: Durable natural marble, Taj Mahal quartzite, and non-porous engineered quartz provide hygienic, heat-resistant surfaces that withstand rigorous culinary and grooming routines.
- Acoustic Insulation and Environmental Standards: Conforming to EPA Lead-Safe Certified protocols is mandatory for pre-1978 NYC buildings. Incorporating sound-dampening acoustic subfloors and mineral wool insulation significantly reduces street noise and neighbor sound transmission.
- Water Conservation and Energy Efficiency: Specifying WaterSense-certified dual-flush toilets, thermostatic mixing valves, and LED ambient illumination aligns with citywide energy reduction standards while delivering uncompromised daily comfort.
Why Partner With Eastside Design & Build for Kitchen Remodeling In Nyc
Renovating a home in New York City is an ambitious undertaking that requires cohesive coordination between design visionaries, master tradespeople, and seasoned project managers. Rather than juggling separate architects, expeditors, and general contractors, our turnkey design-build approach streamlines your journey from initial schematic sketches through final DOB sign-offs.
Explore our specialized service portfolios to envision what is possible for your property:
- Explore our dedicated Kitchen Design & Build solutions tailored specifically to Manhattan and Brooklyn residences.
- Review our custom Kitchen Remodeling Services featuring custom cabinetry and chef-grade appliance layouts.
- Discover our spa-inspired Bathroom Renovation Services designed for compact urban layouts and master suites.
- Browse our curated NYC Renovation Portfolio to view before-and-after transformations across the city.
- Ready to discuss your project? Contact our design team to schedule an initial consultation and site assessment.
Frequently Asked Questions About Kitchen Remodeling In Nyc
How long does a typical kitchen remodeling in nyc take from design to completion?
Most residential projects require 6 to 12 weeks for architectural planning, 3D renderings, and co-op or DOB approvals, followed by 8 to 16 weeks of physical construction depending on the scope. A full apartment gut renovation typically spans 4 to 6 months of construction.
Do I need DOB permits for my kitchen remodeling in nyc in New York City?
Yes, any project that involves moving plumbing fixtures, redistributing electrical circuits, removing or altering walls, or replacing structural windows requires formal DOB permits. Cosmetic updates such as replacing existing cabinets in place or repainting generally do not require DOB permits, though co-op boards may still require an alteration agreement.
What are the primary factors influencing the cost of kitchen remodeling in nyc?
The primary cost drivers include the structural age of the building, customized millwork specifications, luxury plumbing and stone selections, and building logistics such as freight elevator access and limited weekday working hours.
How does Eastside Design & Build manage co-op board approvals for kitchen remodeling in nyc?
Our team prepares complete architectural packages including existing and proposed floor plans, mechanical specifications, licensed contractor insurance riders, and waste disposal plans. We coordinate directly with your building’s managing agent and reviewing engineer to expedite board approval.
Ready to Transform Your NYC Home?
Schedule a complimentary consultation with Eastside Design & Build to discuss your kitchen, bathroom, or full apartment renovation.
Free Consultation & Estimate