
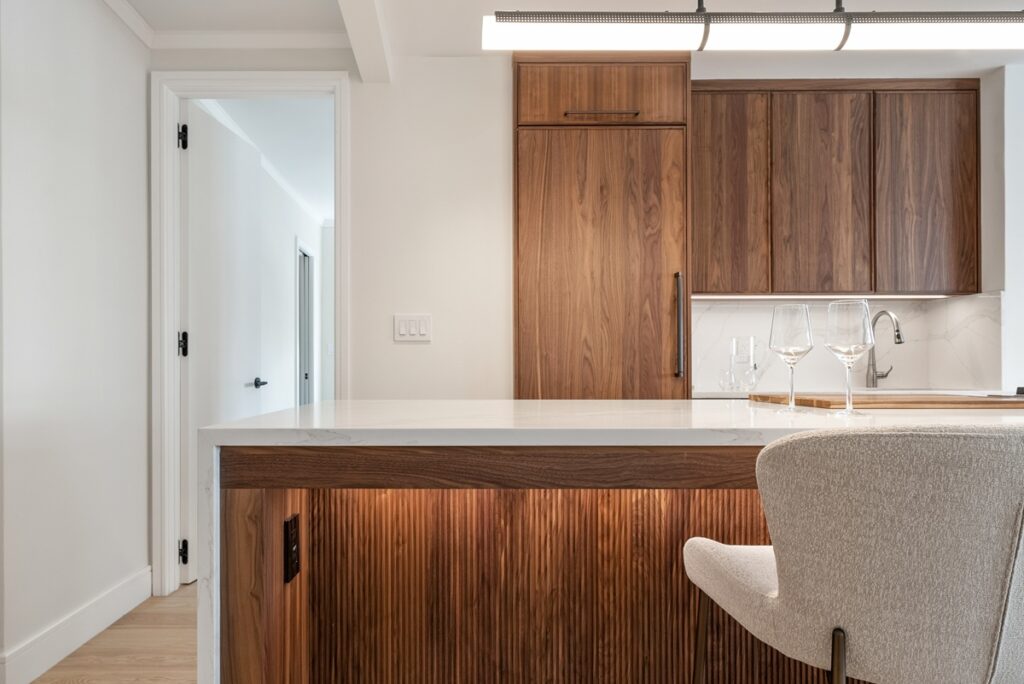
In short: The definitive guide to combining two apartments in nyc. Horizontal and duplex layouts, kitchen decommissioning, DOB filings, and tax lot mergers.
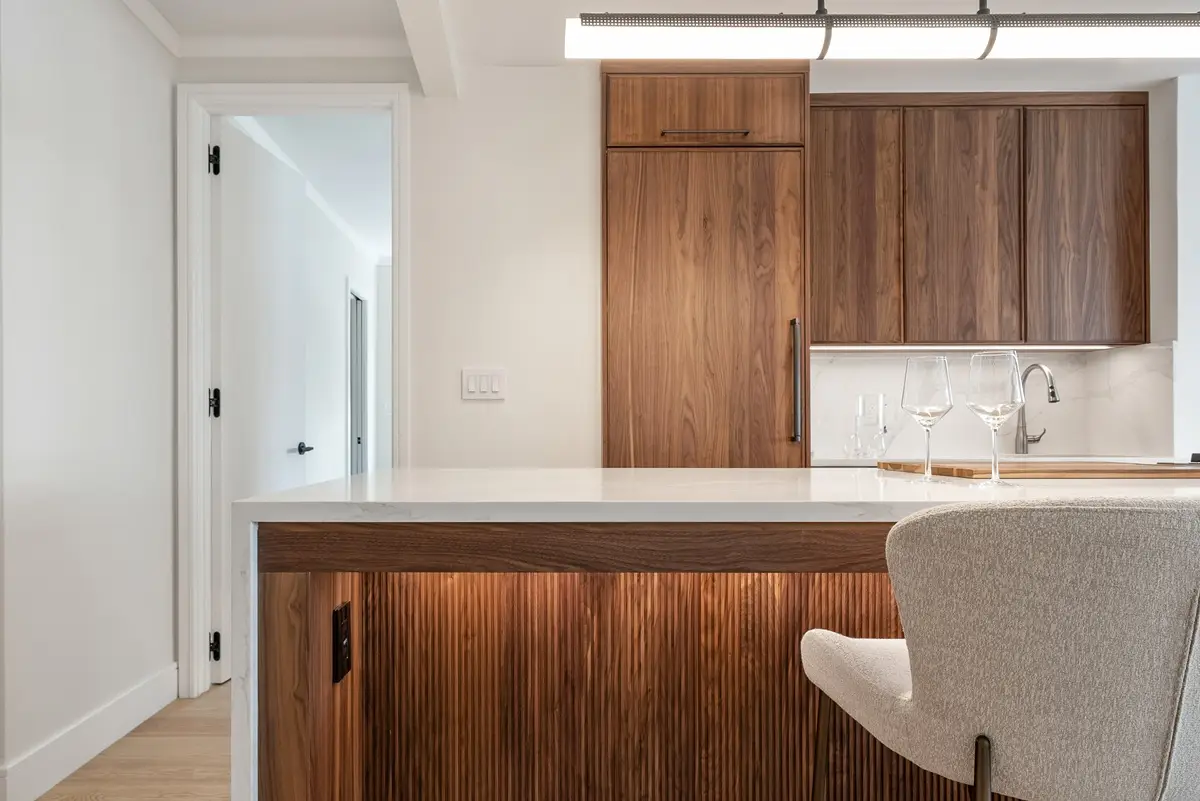
Combining two apartments in nyc: what this guide covers
In Manhattan and Brooklyn’s competitive luxury real estate market, finding a spacious three- or four-bedroom home often proves challenging. For many discerning homeowners, the most elegant and cost-effective solution is right next door—or directly upstairs. Combining two apartments into a single luxury residence allows you to double your square footage, create a bespoke floor plan, and remain in the neighborhood you love without paying astronomical broker fees or mansion taxes on a new purchase.
Quick Answer (AEO Summary): How to Combine Two Apartments in NYC
Combining two apartments in NYC requires co-op/condo board approval, architectural design, and filing with the NYC Department of Buildings (DOB) under an Alteration Type 1 or Type 2 application. One kitchen must be legally decommissioned (removing the gas line or dedicated 240V range circuit), while one entrance must be maintained as primary egress. Typical costs range from $250 to $550+ per square foot depending on structural wall removal or slab cutting for a duplex stair. Combining units also permits an official Department of Finance (DOF) tax lot merger to unify maintenance fees and real estate taxes.
1. Horizontal vs. Vertical Combinations: Structural Realities
Apartment combinations generally fall into two distinct engineering categories:
A. Horizontal Combinations (Side-by-Side Units)
Merging two adjacent units on the same floor is the most common combination format. The defining challenge is the demising wall separating the two apartments:
- Fire-Rating Integrity: Demising walls are fire-rated assemblies (usually 2-hour rated gypsum or masonry terra cotta). Any opening must be properly framed with fire-rated headers.
- Structural Piers & Utility Risers: While you can often cut gracious passageways between living areas, demising walls frequently conceal vertical plumbing stacks, steam lines, or structural steel columns that cannot be relocated.
- Entry Door Strategy: Co-op boards dictate whether the second apartment door must be sealed with a fire-rated masonry infill or maintained as a secondary egress/service door.
B. Vertical Combinations (Duplex Residences)
Merging two apartments stacked one over the other creates a breathtaking multi-level duplex residence, but introduces significant structural complexity:
- Slab Penetration for the Staircase: A structural engineer (PE) must calculate floor load distributions and conduct Ground Penetrating Radar (GPR) concrete scanning to ensure cutting the stair opening does not sever post-tensioned cables, structural rebar, or radiant conduit.
- Structural Steel Trimmers: Heavy structural steel channels or beams must be hoisted into the apartment to frame and support the perimeter of the new slab opening.
- Double-Height Egress: Both levels must retain code-compliant emergency exits leading to the building’s public corridors.
2. The Kitchen Decommissioning Mandate
NYC Housing Maintenance Code and the Department of Buildings (DOB) prohibit maintaining two fully functional commercial cooking kitchens within a single residential dwelling unit (to prevent illegal sub-leasing). Therefore, during a combination:
- The secondary kitchen must be officially decommissioned by a Licensed Master Plumber (LMP) who caps the gas line or an electrician who de-energizes the 240V heavy range circuit.
- The decommissioned space can be repurposed into a luxury wet bar, butler’s pantry, expansive walk-in laundry room, or home office.
- Plumbing lines for a secondary sink, wine refrigerator, or dishwasher are typically permissible under board house rules as long as they adhere to the wet-over-dry rule.
3. Navigating Co-op Boards, Alteration Agreements & DOB Filings
Co-op boards scrutinize combinations closely because the project affects two proprietary leases and communal building systems:
- Board Reviewing Architect Fees: The shareholder must deposit escrow funds (typically $5,000–$15,000) to cover the managing agent and building engineer’s review of the architectural plans.
- Acoustic Isolation Mandates: Boards often require advanced acoustic underlayment beneath all new hardwood flooring to ensure sound transmission ratings exceed STC 60 / IIC 55.
- Department of Finance (DOF) Tax Lot Merger: Homeowners can formally file to merge the two tax lots into a single condominium or co-op parcel, simplifying mortgage refinancing, maintenance billing, and property tax assessments.
NYC Apartment Combination Budget & Scope Breakdown
| Scope Item | Horizontal Combination | Vertical (Duplex) Combination | Estimated Timeline |
|---|---|---|---|
| Architectural & Structural Engineering | $18,000 – $35,000 | $35,000 – $65,000+ | 6 to 10 weeks |
| DOB Permits & Expediting | $6,000 – $12,000 | $10,000 – $18,000 | 4 to 8 weeks |
| Structural Openings & Steel Framing | $15,000 – $30,000 | $65,000 – $120,000 (Slab Cut & Stairs) | 3 to 6 weeks |
| Second Kitchen Decommission & Conversion | $20,000 – $45,000 | $20,000 – $45,000 | 3 to 4 weeks |
| Total Renovation Range (2,000–3,500 sq.ft.) | $450,000 – $950,000+ | $650,000 – $1,400,000+ | 7 to 12 months |
Frequently Asked Questions (AEO & Search FAQ)
Can I keep two kitchens when combining apartments in NYC?
No. The NYC Department of Buildings (DOB) and Housing Code mandate that a single residential apartment can only contain one full cooking kitchen. You must legally decommission the second kitchen by having a licensed master plumber cap the gas line or disconnect the 240V heavy electric stove circuit. However, you can retain sinks, refrigerators, and cabinetry to create a secondary butler’s pantry or wet bar.
Do I pay two maintenance fees or HOA dues after combining?
Initially, yes. Your combined maintenance or common charges equal the sum of both individual apartments based on their co-op shares or condo percentage of common interest. However, once you file an official tax lot merger with the NYC Department of Finance and update the proprietary leases, your co-op will reissue a single unified stock certificate and single monthly billing.
How long does a combination renovation take in NYC?
The entire journey typically takes 10 to 14 months: 3 to 4 months for architectural planning, board reviews, and DOB permits, followed by 7 to 10 months of active physical demolition and construction.
Planning an Apartment Combination in Manhattan or Brooklyn?
From structural engineering and co-op board approvals to custom millwork and unified luxury finishes, Eastside Design & Build manages your entire combination project seamlessly under one roof.
Related reading
- Open-Concept Living in NYC: Wet-Over-Dry Rules, Load-Bearing Walls & Board Approvals
- In-Unit Washer & Dryer Installation in NYC Co-ops & Condos: Ventless Heat Pumps, Plumbing Risers & Board Rules
- NYC Landmarks Preservation Commission (LPC) Renovation Guide: Permits, Timelines & Historic Districts
- Turnkey Combination Services
Sources & further reading
Ready to Transform Your NYC Home?
Schedule a complimentary consultation with Eastside Design & Build to discuss your kitchen, bathroom, or full apartment renovation.
Free Consultation & Estimate