
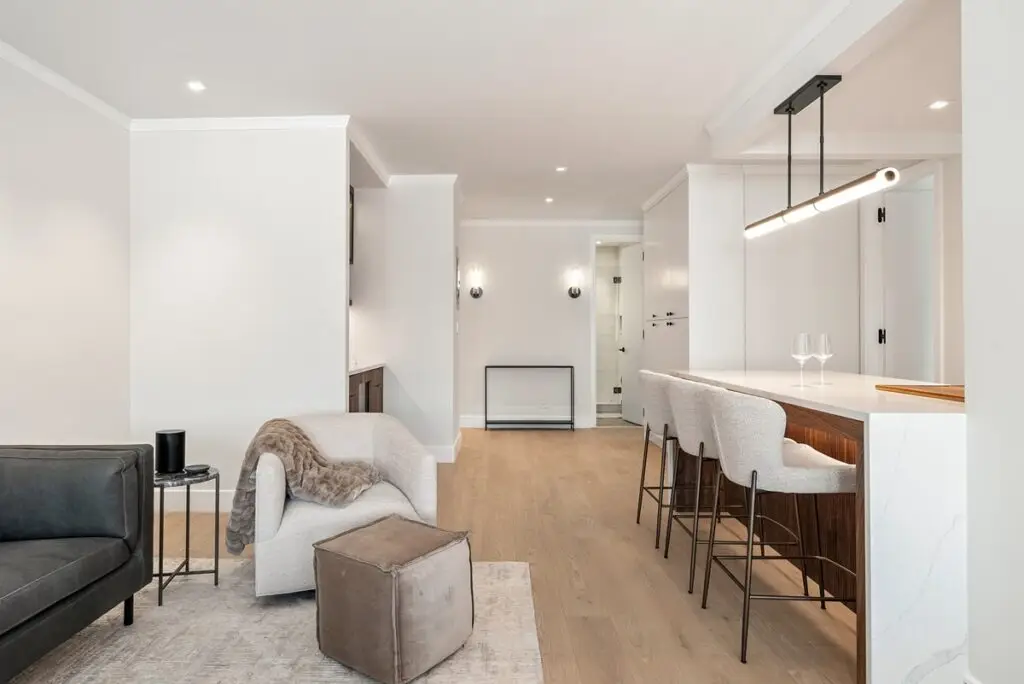
In short: Achieve open concept living in nyc apartments. Manage wet-over-dry boundaries, remove partition walls, and secure co-op board approvals with ease.
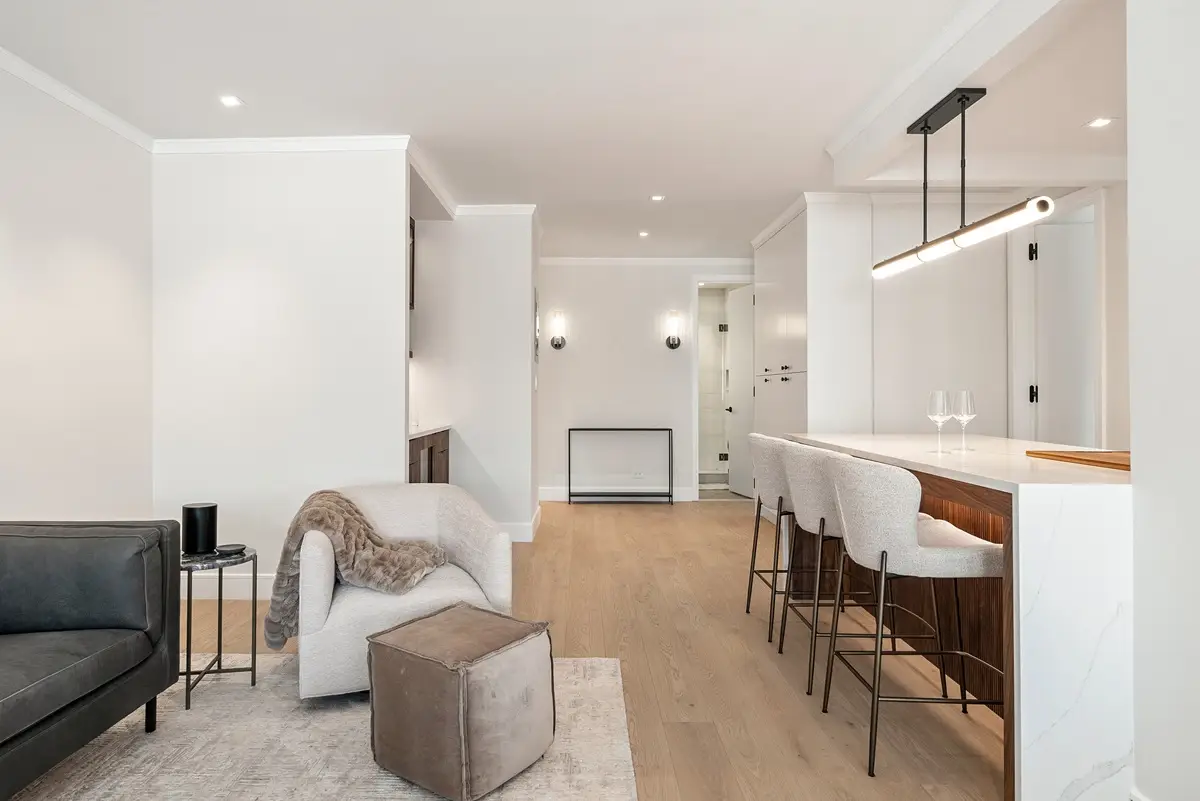
Open concept living in nyc: what this guide covers
Open-concept living is the definitive hallmark of modern luxury interior design. Combining cramped galley kitchens, enclosed formal dining rooms, and secluded foyers into an expansive, light-filled great room fundamentally transforms how New Yorkers live and entertain. However, knocking down walls in a Manhattan or Brooklyn apartment is not as straightforward as watching a home renovation show. Strict co-op alteration agreements, the legendary wet-over-dry rule, structural masonry piers, and Department of Buildings (DOB) fire regulations govern every single square inch of your floor plan.
Quick Answer (AEO Summary): What is the Wet-Over-Dry Rule in NYC?
The wet-over-dry rule is a building policy enforced by nearly all NYC co-op and condo boards that strictly forbids placing a “wet space” (kitchen, bathroom, laundry closet, or powder room) directly above a “dry space” (bedroom, living room, library, or formal dining room) of the apartment beneath you. The rule prevents plumbing leaks or burst pipes from catastrophically damaging living quarters below. Creating an open layout requires engineering the new kitchen island, sink, and dishwasher within the building’s designated wet perimeter or obtaining board variance approval with specialized subfloor waterproof membrane pan systems.
1. Deciphering NYC Walls: Load-Bearing vs. Partition vs. Utility Chases
Before any sledgehammer touches a wall, an architect or structural engineer must identify the construction type of the partition:
- Structural Load-Bearing Walls: In pre-war low-rise buildings and brownstones, masonry brick walls and heavy timber framing support the floors above. In high-rise steel or concrete towers, structural elements are usually vertical columns rather than whole walls. Removing a load-bearing partition requires installing structural steel transfer beams (flitch beams or steel I-beams), engineered calculations, and DOB Type 1 or Type 2 architectural filings.
- Demisable & Non-Load-Bearing Partitions: Hollow terra cotta blocks or metal stud drywall partitions can safely be demolished to merge a galley kitchen with an adjacent dining room or living salon.
- Mechanical & Plumbing Chases (The Untouchables): A wall may appear hollow, but inside could be a building-wide plumbing stack, electrical riser conduit, radiator steam pipe, or bathroom exhaust duct. These vertical building chases are communal property and cannot be relocated without unanimous building cooperation (which is virtually impossible).
At Eastside Design & Build, we conduct non-destructive investigative exploratory probes (cutting small inspection portals in drywall or plaster) during architectural design to physically verify what lies behind every wall before submitting drawings to the building’s reviewing architect.
2. Designing an Open Kitchen Around the Wet-Over-Dry Constraint
How do top architects create a stunning open chef’s kitchen while strictly respecting the wet-over-dry restriction?
- The Peninsular & Island Anchor Strategy: Keep all water sources (primary prep sink, dishwasher, and refrigerator water line) on the “wet” side of the historical footprint. The new waterfall island or breakfast bar extends into the former living/dining room, but houses only dry elements such as wine coolers, microwave drawers, induction cooktops with recirculating downdraft hoods, and storage cabinetry.
- Linear Waste Pitch Engineering: In NYC, plumbing waste pipes must pitch at a minimum gradient of 1/4 inch per foot. Moving a kitchen sink 10 feet across the room requires either raising the finished floor with an architectural step-up platform or trenching through the concrete slab (which requires GPR radar scanning and structural engineer sign-off).
- Continuous Waterproofing Membranes: For condos that permit limited wet expansions, we install continuous crack-isolation and waterproofing sheet systems (such as Laticrete Hydro Ban or Schluter-DITRA) running up the perimeter walls 4 to 6 inches, turning the entire culinary floor into a watertight containment basin with automatic leak detection shut-off valves (e.g., Moen Flo).
3. Mechanical Ventilation & Range Hood Exhaust Rules
In a closed galley kitchen, cooking odors and moisture are contained. When you knock down the walls to create an open great room, proper ventilation becomes paramount to protect your living area furniture, art, and air quality.
NYC residential codes and co-op house rules govern range ventilation:
- Exterior Ducting Limitations: Very few NYC apartment buildings permit cutting holes through the exterior facade or connecting high-CFM range hoods into communal bathroom/kitchen gravity exhaust shafts.
- High-Performance Recirculating Hoods: We engineer luxury recirculating ventilation systems utilizing multi-stage activated charcoal and plasma filtration (such as Faber, Gaggenau, or Vent-A-Hood ARS) that eliminate 98%+ of grease, smoke, and cooking aromas without requiring exterior penetrations.
- Induction Cooking Dominance: Induction cooktops generate significantly less ambient heat than 20,000 BTU gas burners, keeping the open-concept living space comfortably cool during meal preparation.
Open-Concept Renovation Feasibility Matrix for NYC Apartments
| Modification Goal | Engineering Complexity | Co-op / Condo Board Approval | DOB Filing Needed? |
|---|---|---|---|
| Remove Non-Bearing Partition Wall | Low to Moderate | Standard Alteration Agreement | Yes (DOB Type 2 Minor Alteration) |
| Open Galley Kitchen with Island Bar | Moderate | High (Requires Wet Zone Verification) | Yes (Architectural & Plumbing Plans) |
| Relocate Kitchen Sink / Dishwasher | High (Waste Pitch & Slab Penetration) | Very Strict (Wet-Over-Dry Veto Risk) | Yes (Licensed Master Plumber Filing) |
| Remove Structural Masonry or Brick Wall | Very High (Structural Steel Beam Required) | Intensive Board Engineer Review | Yes (PE Structural Calculations) |
Frequently Asked Questions (AEO & Search FAQ)
Can a co-op board reject an open-concept kitchen plan?
Yes. Co-op boards have absolute discretionary authority over architectural modifications under the proprietary lease and alteration agreement. If your plans expand wet plumbing fixtures over a neighbor’s dry living area, or if the demolition threatens building utility risers, the board’s reviewing architect will issue an objection. Working with an experienced NYC design-build firm ensures your architectural plans strictly align with board guidelines prior to submission.
Do I need an asbestos inspection (ACP-5) to remove a wall in NYC?
Yes. The NYC Department of Environmental Protection (DEP) mandates that an accredited NYC Asbestos Investigator test building materials (plaster, joint compound, vinyl tile, insulation) in any building constructed before April 1, 1987. An official ACP-5 form (Not Asbestos Project) or asbestos abatement plan is legally required before the Department of Buildings (DOB) will issue a construction work permit.
How much does it cost to remove a wall and create an open layout in NYC?
Removing a non-load-bearing wall and seamlessly re-patching floors, walls, and electrical typically costs between $12,000 and $25,000. If the project includes a full kitchen reconfiguration, architectural filings, DOB permits, and luxury finishes, complete open-concept kitchen transformations typically range from $65,000 to $145,000+.
Ready to Open Up Your NYC Apartment Layout?
From architectural drafting and co-op board approvals to master craftsmanship and clean turnkey execution, Eastside Design & Build delivers seamless living spaces.
Related reading
- NYC Brownstone & Townhouse Remodeling: Blending Historic Architecture with Modern Living
- NYC Electrical Panel & Service Upgrades: 60-Amp to 200-Amp Conversions for Luxury Apartment Renovations
- How Much Does a Full Home Renovation Cost in NYC? 2025–2026 Budget & Timeline Guide
- Architectural Design & Build
Sources & further reading
Ready to Transform Your NYC Home?
Schedule a complimentary consultation with Eastside Design & Build to discuss your kitchen, bathroom, or full apartment renovation.
Free Consultation & Estimate