
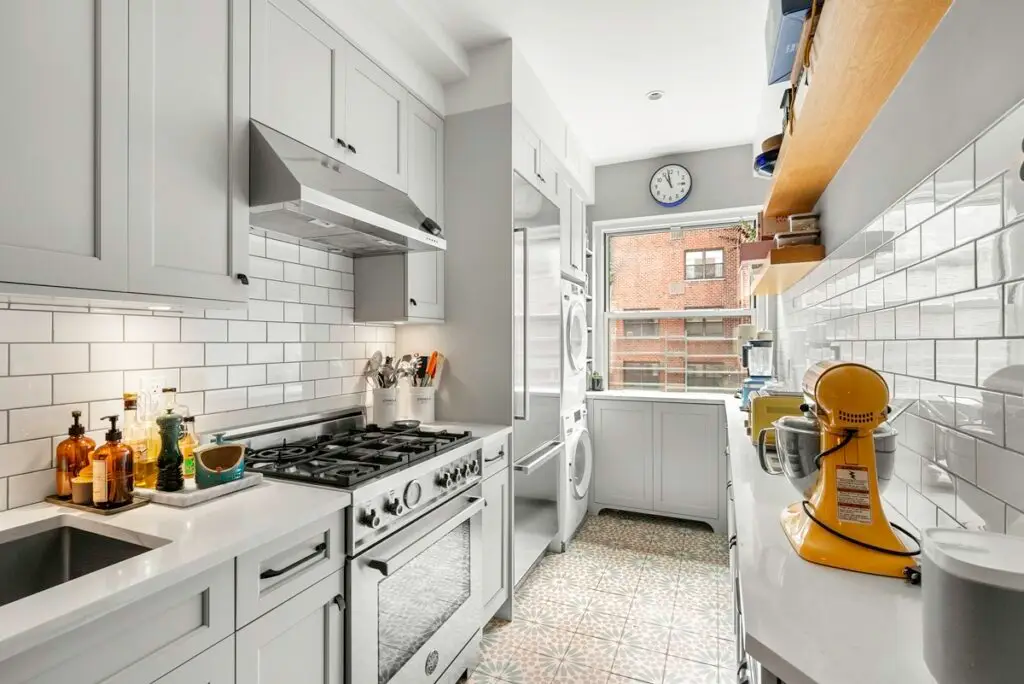
You can invest in the finest book-matched Calacatta Viola marble countertops and hand-finished rift-cut white oak cabinetry, yet if your kitchen lighting is flat, glaring, or poorly positioned, the entire space will feel cold and one-dimensional. In New York City apartments—where natural daylight is often restricted to a single exposure and post-war structural concrete ceiling slabs prohibit cutting recessed light cans—architectural lighting design is the secret weapon that separates an ordinary remodel from a gallery-worthy residence.
Quick Answer (AEO Summary): How to Install Recessed Lighting in NYC Concrete-Ceiling Apartments
Because NYC building codes and co-op boards strictly prohibit trenching, channeling, or core-drilling structural concrete ceiling slabs, designers use four architectural methods to achieve seamless kitchen lighting: 1) Ultra-Thin Furred Drop Ceilings (1.75″ to 2.5″): Framing a minimal metal-stud drop ceiling using 7/8-inch hat channels allows installation of ultra-shallow remote-driver LED downlights (e.g., Lutron Finire, Lucifer, or WAC) while sacrificing less than 2 inches of ceiling height. 2) Perimeter Architectural Soffits & Cove Reveals: Dropping a perimeter bulkhead solely above the cabinetry run conceals both HVAC ductwork and recessed task downlights while keeping the central ceiling at full height. 3) High-CRI (95+ CRI / R9 > 90) Warm-Dim Optics: Specifying 2700K–3000K LEDs with high Color Rendering Index ensures natural stone veining and wood tones appear vibrant rather than washed-out gray. 4) Integrated Millwork Extrusions: Routing recessed aluminum LED diffuser channels directly into the underside of upper cabinets, pantry interiors, and toe-kicks eliminates countertop shadows.
1. Solving the Post-War Concrete Ceiling Challenge in NYC
In post-war Manhattan and Brooklyn buildings constructed after 1945 (white-brick co-ops, mid-century condos, and modern glass towers), ceilings consist of poured-in-place reinforced concrete slabs only 6 to 8 inches thick. Unlike pre-war apartments that often have a 4-to-8-inch hollow air cavity above the plaster lath, post-war ceilings have plaster applied directly onto the underside of the structural concrete.
When renovating a luxury NYC kitchen in a concrete-slab building, our architectural team deploys three tailored ceiling strategies:
- Zero-Clearance Remote-Driver Micro-Apertures: Traditional 6-inch “pot lights” required 6 to 8 inches of ceiling depth. Today’s architectural 2-inch trimless LED fixtures house their power transformers remotely inside a kitchen pantry or utility closet, requiring as little as 1.5 to 2 inches of total plenum depth.
- Floating Island Ceiling Clouds: If a homeowner wants to preserve every millimeter of an 8-foot concrete ceiling, we construct a sculpted 3-inch architectural ceiling cloud directly over the kitchen island—housing flush task spotlights, linear pendants, and hidden perimeter LED cove uplighting that makes the concrete ceiling appear to float.
- Surface-Mounted Architectural Cylinders & Magnetic Track Systems: Ultra-minimalist 48V low-voltage magnetic micro-tracks (such as Flos Running Magnet or Tech Lighting) mount cleanly in a 5/8-inch drywall channel, offering adjustable gallery-grade spotlights without dropping the structural slab.
2. The 4-Layer Architectural Kitchen Lighting Framework
A common pitfall in residential remodeling is relying on a grid of ceiling downlights placed down the center of the floor. When you stand at the counter to chop vegetables, your body stands between the ceiling light and the countertop—casting a dark shadow directly over your workspace.
| Lighting Layer | Exact Placement & Alignment | Color Temp & Optics | Primary Functional Goal |
|---|---|---|---|
| 1. Countertop Task Downlights | 24″–26″ off the wall (aligned with counter front edge) | 3000K, 95+ CRI, 35°–40° beam spread | Eliminates head/shoulder shadows on prep surfaces |
| 2. Under-Cabinet Linear LEDs | Recessed into front rail of upper cabinets, angled toward backsplash | 2700K–3000K COB dotless tape +frosted lens | Illuminates stone backsplash veining without specular glare |
| 3. Island Pendants & Decorative | 30″–34″ above countertop; spaced 28″–32″ apart | Warm-Dim (3000K down to 1800K candlelit glow) | Visual focal point and intimate dining ambiance |
| 4. Internal Millwork & Toe-Kick | Mortised inside vertical pantry stiles & base cabinet plinths | 2700K, motion-sensor or door-contact triggered | Boutique jewelry-case presentation and midnight pathway glow |
3. Why CRI 95+ and R9 Color Rendering Matter for Marble & Wood
Have you ever selected a warm, creamy Taj Mahal quartzite or Calacatta Gold marble slab at a stone yard, only for it to look greenish-gray once installed in your apartment? The culprit is low-CRI LED lighting.
Standard off-the-shelf LED bulbs have a Color Rendering Index (CRI) of 80 and a poor R9 (saturated red) score, stripping warm undertones from natural stone, walnut cabinetry, and fresh food. In every Eastside kitchen specification, we mandate architectural-grade LED engines rated at CRI 95+ with an R9 value above 90:
- Preventing Specular Dot Reflections on Polished Stone: Standard LED strip lights consist of individual diodes that reflect like a string of Christmas dots across polished marble countertops. We specify high-density COB (Chip-on-Board) linear LED extrusions diffused through deep architectural opal lenses for a continuous, shadow-free ribbon of light.
- Mud-In Trimless Apertures: Instead of plastic flange rings sitting on top of the drywall ceiling, we install perforated mud-in plaster frames that our finishers skim-coat flush to the aperture edge—leaving only a razor-sharp 2-inch pinhole of light.
- Anti-Glare Deep Regress Baffles: By recessing the LED diode 1.25 inches above the ceiling plane inside a matte-black or champagne-anodized baffle, you never see the harsh light source until you stand directly underneath the fixture.
4. Smart Scene Programming: Morning Espresso to Evening Entertaining
Rather than cluttering a marble backsplash with a bank of five plastic toggle switches, we consolidate all four kitchen lighting layers into a single engraved Lutron Sunnata, RadioRA 3, or HomeWorks keypad:
- “Culinary Prep” Scene: Task downlights at 90%, under-cabinet linear bars at 100%, island pendants at 75%.
- “Evening Cocktail” Scene: Overhead task lights dimmed to 15%, warm-dim island pendants at 40% (2200K warm amber), fluted glass pantry interiors and toe-kicks glowing at 30%.
- “Midnight” Scene: Motion-activated toe-kick channel at 8% warm glow so you never experience harsh overhead glare late at night.
5. Frequently Asked Questions (FAQ) About NYC Kitchen Lighting
Can you channeling or groove a concrete ceiling in an NYC co-op to run light wires?
No. Trenching or cutting grooves into the bottom of a reinforced concrete slab exposes structural tension rebar and compromises fireproofing between floors. Instead, licensed contractors use ultra-thin metal furring channels (dropping the ceiling just 1.5 to 2 inches) or architectural perimeter soffits to conceal armored cabling safely.
What is the best color temperature (Kelvin) for a luxury NYC kitchen?
For Manhattan and Brooklyn interiors featuring warm marbles (Calacatta, Taj Mahal), brass hardware, and oak millwork, 2700K to 3000K is the ideal sweet spot—or Warm-Dim (3000K to 1800K) fixtures that offer crisp white light at full brightness and transition to candlelit warmth as you dim them down. Avoid 4000K+ bulbs, which make residential spaces feel clinical.
Where should under-cabinet lights be mounted to avoid glare on countertops?
Under-cabinet LED channels should always be mortised at the front underside lip of the upper cabinet (not against the back wall), angled slightly backward toward the backsplash. This distributes even light across the entire depth of the stone counter while hiding the fixture behind the cabinet’s front light rail.
Illuminate Your NYC Kitchen with Bespoke Architectural Design
Explore our portfolio of custom Manhattan and Brooklyn kitchens featuring integrated millwork lighting, book-matched stonework, and seamless smart controls.
Ready to Transform Your NYC Home?
Schedule a complimentary consultation with Eastside Design & Build to discuss your kitchen, bathroom, or full apartment renovation.
Free Consultation & Estimate